
Replacing timber windows and balconies in Malta
Replacing windows, doors and a timber gallarija is permitted development in Malta, but only through a notification filed by a perit — and in a conservation area the Planning Authority can still say no to aluminium.
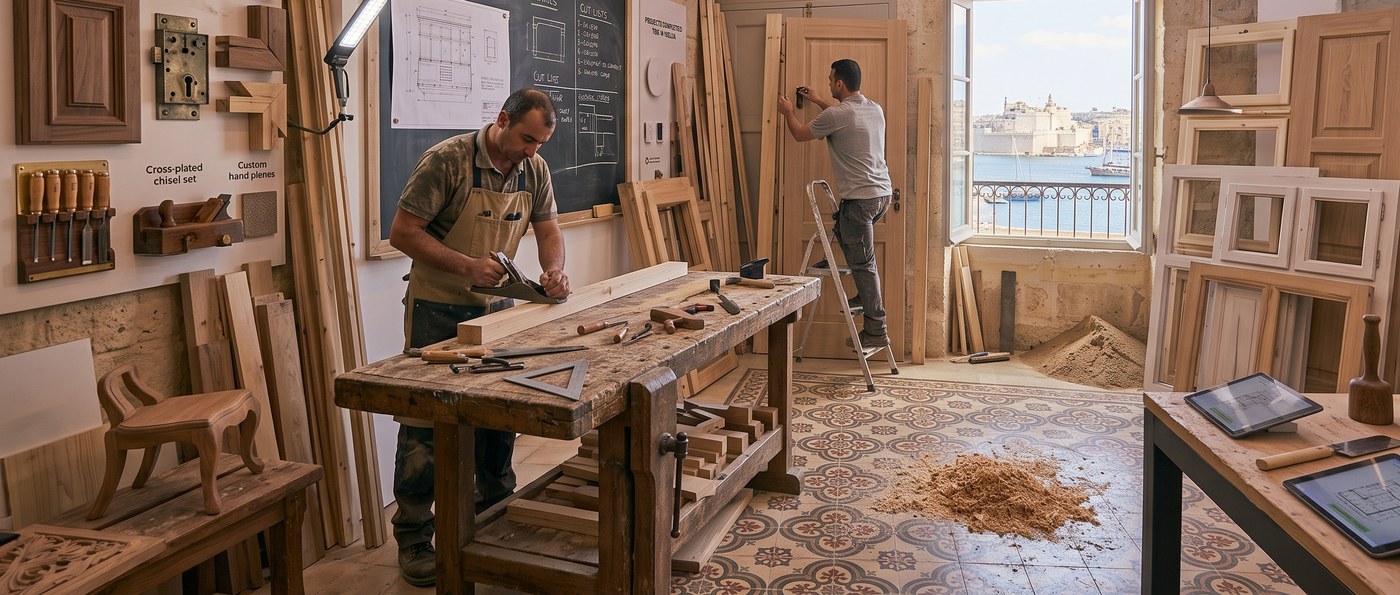
If you have bought a Maltese townhouse or a flat with rotting windows, the first thing to unlearn is the British habit of assuming that windows are nobody's business but yours. In Malta, replacing apertures is permitted development — and permitted development here still goes through the Planning Authority on paper, with a perit's name on the form.
What Class 1(ii) covers
Class 1(ii) of the Development Notification Order, 2016 (L.N. 211 of 2016) splits into three limbs:
- (a) replacing apertures and security elements on windows, doors, balconies — explicitly including timber balconies — and gates;
- (b) security bars and projecting wrought-iron or security windows;
- (c) replacement in scheduled buildings or buildings of conservation value.
So the gallarija is in scope, as are the front door, the internal yard windows and the gate. What matters next is the proviso attached to the class.
For limbs (a) and (b), the works must not materially alter the character or context of the building. For limb (c), where the building is scheduled or of conservation value, original timber apertures, balconies and wrought iron that form part of the historic fabric and can be restored must be retained and restored. That is the sentence that decides most arguments in Valletta, Birgu, Rabat and the Gozo cores. If the existing joinery is original and restorable, the default answer is restoration, not replacement — regardless of what the joinery costs or how much faster a new frame would be.
"Permitted" does not mean "unnotified"
Classes 1(i), 1(ii) and 1(v) go through the notification procedure in regulation 5(1) and (3). In practice that means:
- a notification form that names the perit in charge;
- three sets of plans and elevations;
- two colour photographs;
- a written reply from the Planning Authority within 30 days of validation.
Note who is missing from that list: the carpenter. The planning system deals with the perit. Your joiner measures, mills and fits; the perit is the one whose name carries the notification and who answers for the drawings. The sensible sequence is to appoint the perit, agree the design and section details with the joiner, file, and only then cut timber. Ordering first and notifying afterwards is how owners end up with a stack of finished sashes that cannot lawfully go in. If the property is in Gozo, add the ferry crossing to every delivery when you plan the sequence — the 30-day reply window runs at the same speed wherever the building is, but the joinery does not travel as fast.
The character test and the UCA problem
"Must not materially alter the character or context" is not defined in the Order, and that vagueness is where timber-to-aluminium swaps live or die. Inside an Urban Conservation Area the Planning Authority has historically applied guidance G50 of DC 2015: replacement apertures should match the original in design, proportions, colours and materials.
The 2019 Marsa appeal
On 26 July 2019 MaltaToday reported a case from Triq Simpson, Marsa, inside a UCA. The owner wanted to replace timber façade apertures with aluminium. The Planning Authority refused, citing Urban Objectives 2, 3 and 4 and G50, with objections from both the Superintendence of Cultural Heritage and the Design Advisory Committee.
The appeals tribunal overturned the refusal and ordered the permit to be issued. Its reasoning was site-specific: the street had no uniform design, and neighbours had already switched to aluminium. There was, in other words, no surviving character for the aluminium to damage.
Two lessons for owners. First, a refusal in a UCA is not the end of the road — the tribunal can and does overturn the Authority. Second, the Marsa reasoning is not transferable. On a street where the timber apertures are intact and consistent, the same argument runs the other way, and the case becomes an argument for refusal. Before you budget for aluminium in a UCA, walk your own street and look at what is actually there.
Repairs sit in a different class
Not every job is a replacement. Class 2(vi) covers repair that does not amount to substantial rebuilding, and it is notifiable only where the property is scheduled, in a UCA, or outside the development zone. For a post-war flat in an ordinary residential street, genuine repair to a timber balcony — splicing, re-glazing, reinstating mouldings, repainting — does not trip the notification. The line between repair and substantial rebuilding is the one to watch, and it is the perit who should draw it, in writing, before the scaffold goes up.
You are not forced to resize the opening
A recurring worry is aperture standardisation. The Building and Construction Authority circular on the Construction Management Site Regulations (S.L. 623.08), issued with the Planning Authority and ERA, is clear that standardisation applies to new residential development applied for from 1 January 2023. An existing aperture that is not structurally affected keeps its size, and UCAs and scheduled buildings can be exempted in exceptional circumstances. A like-for-like replacement window therefore does not need a new opening size — which matters, because widening a reveal in globigerina is a structural job with a different permitting path and a different contractor.
The balconies improvement scheme
The 2016 Order itself defines a "balconies improvement scheme" as financial support for repairing and replacing timber balconies. The definition exists in the legal text; the sources we used do not establish whether such a scheme is currently open, what it pays or who qualifies. Treat it as a question to put to your perit or your local council rather than as money you can count on.
What we could not verify
We looked for a later amendment to the 2016 Order that would change Class 1(ii) for homes. L.N. 86 of 2025, the Order for the Notification of Development on Specified Locations, 2025, was the obvious candidate. Read in full, it is made under article 55 of Cap. 552 and its only Class covers industrial units in zones run by INDIS Malta Ltd or Malta Enterprise. It contains nothing on residential apertures or balconies. So it is not the amendment that would alter Class 1(ii).
That is an honest negative, not a guarantee. We cannot confirm from these sources that the 2016 text is unamended today. Ask your perit to confirm the current consolidated wording of Class 1(ii) and of the regulation 5 procedure before you rely on anything above.
A practical order of operations
- Establish the status of the building: scheduled, conservation value, inside a UCA, ODZ, or none of these. This single fact drives everything else.
- Decide honestly whether the existing timber is original and restorable. If it is, and the building is scheduled or of conservation value, restoration is the legal default.
- Appoint the perit and agree who files, when.
- Fix the design with the joiner — sections, profiles, opening method, finish — so the elevations submitted match what will actually be made.
- File the notification; expect the written reply within 30 days of validation.
- Order the joinery only once the reply is in hand.
Common questions
- Do I need a full planning permission to replace my windows and doors?
- No. Replacing apertures on windows, doors, balconies (including timber balconies) and gates falls under Class 1(ii) of the Development Notification Order 2016, which is permitted development. But it is not silent permitted development as in the UK: it goes through the notification procedure in regulation 5, which means a form naming the perit in charge, three sets of plans and elevations and two colour photographs, with a written reply from the Planning Authority within 30 days of validation.
- Can I swap timber apertures for aluminium in an Urban Conservation Area?
- Sometimes, but expect resistance. In the 2019 Triq Simpson case in Marsa the Planning Authority refused exactly that, citing Urban Objectives 2, 3 and 4 and guidance G50 of DC 2015 — replacement apertures should match the original design, proportions, colours and materials — with objections from the Superintendence of Cultural Heritage and the Design Advisory Committee. The appeals tribunal overturned the refusal and ordered the permit issued, because that street had no uniform design and neighbours had already switched to aluminium. The outcome turned on the specific street, so it is not a general licence.
- Who files the notification — my carpenter or me?
- Neither. The notification form names a perit in charge, and the plans and elevations come from that perit. The carpenter supplies and fits the joinery; the planning paperwork is the perit's. Appoint the perit before you order the apertures, not after.
- My timber gallarija needs repair rather than replacement. Is that notifiable too?
- Repair that does not amount to substantial rebuilding falls under Class 2(vi), and that class is only notifiable if the property is scheduled, in an Urban Conservation Area or outside the development zone. Elsewhere, genuine repair does not trigger the notification. If the work crosses into substantial rebuilding, you are back in replacement territory.
- Will I be forced to change the size of the opening to a standard dimension?
- Not for a like-for-like replacement. Aperture standardisation under S.L. 623.08 applies to new residential development applied for from 1 January 2023, and the circular confirms that an existing aperture which is not structurally affected keeps its size. Urban Conservation Areas and scheduled buildings can also be exempted in exceptional circumstances.
What we could not establish
- The sources do not state any fee for filing a Class 1(ii) notification, nor what a perit charges for preparing it.
- The 2016 Order defines a 'balconies improvement scheme' as financial support for repairing and replacing timber balconies, but the sources do not establish whether such a scheme is currently open, who administers it, what it pays or who qualifies.
- We have not read the full text of guidance G50 or of DC 2015 — only the description of G50 given in the MaltaToday report on the Marsa appeal.
- We could not find any later amendment to the 2016 Order affecting residential apertures. L.N. 86 of 2025 turned out to cover only industrial units in zones run by INDIS Malta Ltd or Malta Enterprise. A consolidated, up-to-date text of Class 1(ii) should be confirmed with your perit.
- The sources give no definition or threshold for what 'materially alters the character or context' of a building, so the test is a judgement call by the Planning Authority.
- Nothing in these sources addresses condominium consent for works to a shared façade or a common balcony in an apartment block — that is a separate question from planning.
- The sources say nothing about enforcement action or penalties where apertures are replaced without filing the notification.
- No source here gives costs, timber species, hardwood versus laminate or veneer, or any comparison of timber against aluminium on price or durability.
Sources
- L.N. 211 of 2016 Development Notification Order, 2016 — Government Gazette (iAS copy) · read 2026-10-05
- Authority ordered to issue permit for installation of aluminium apertures — MaltaToday · read 2026-10-05
- Construction Management Site Regulations (S.L. 623.08) circular — Building and Construction Authority, with the Planning Authority and ERA · read 2026-10-05
- L.N. 86 of 2025 Order for the Notification of Development on Specified Locations, 2025 — Government of Malta, Department of Information · read 2026-10-05
Drafted with Claude — claude-opus-5, then read, corrected and approved by Neil Bennett before publication. We do not publish anything a person has not read.
Want this costed properly?
The calculator gives you a figure in a minute. A site visit gives you a fixed price.
Book a free survey